Explore
ABOUT
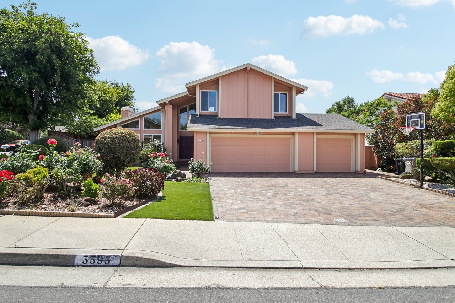
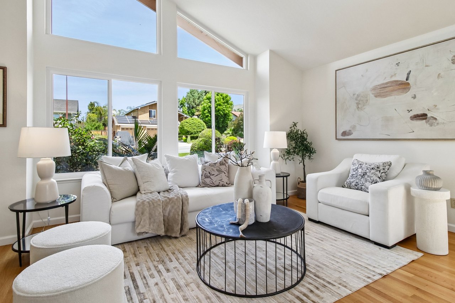
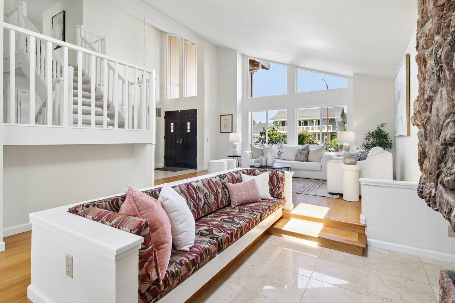
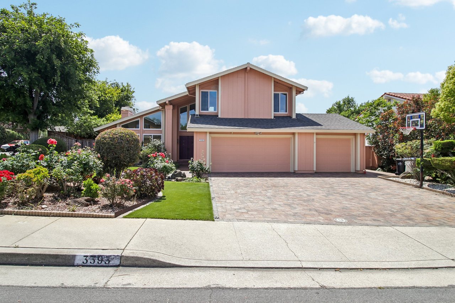
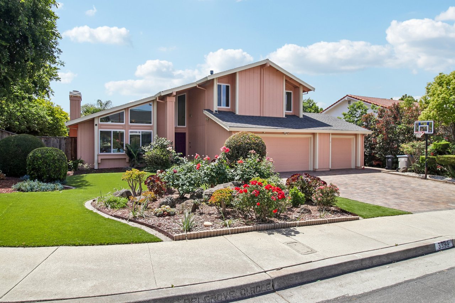
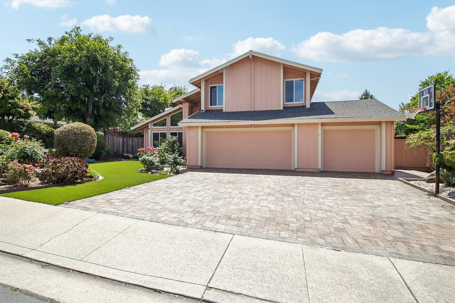
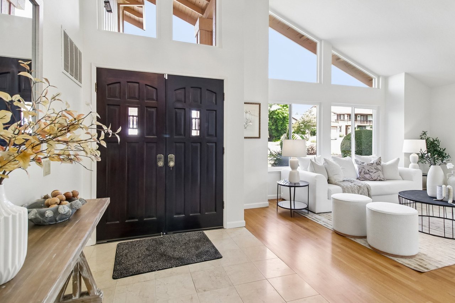
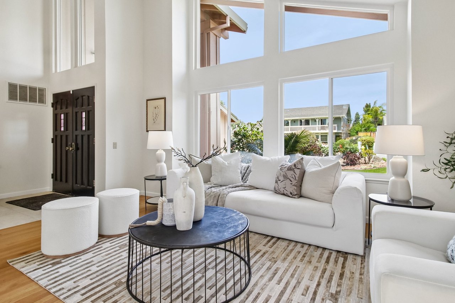
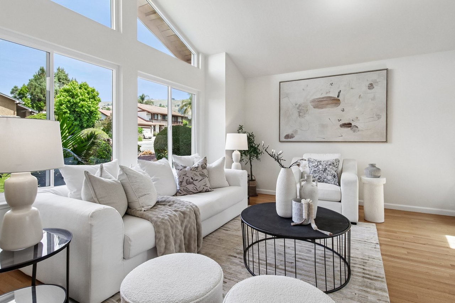
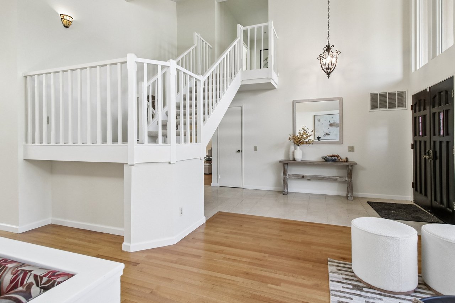
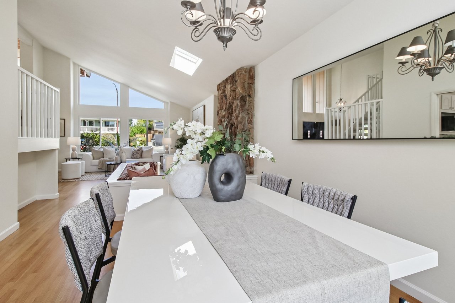
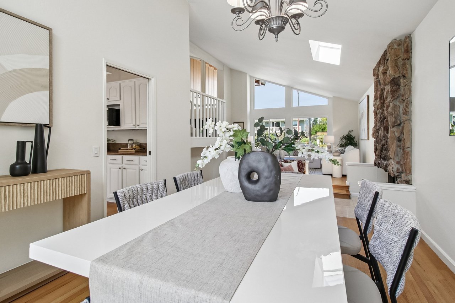
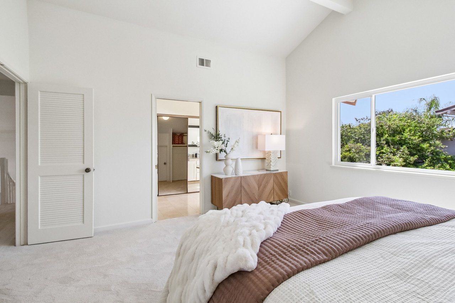
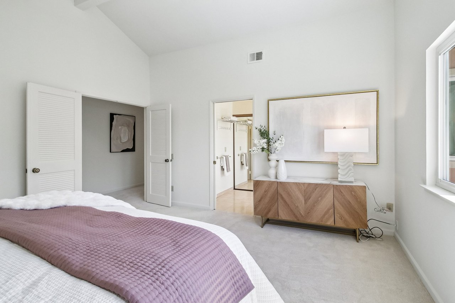
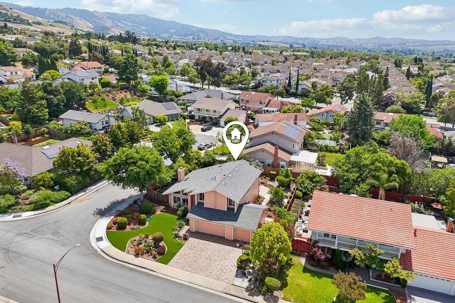
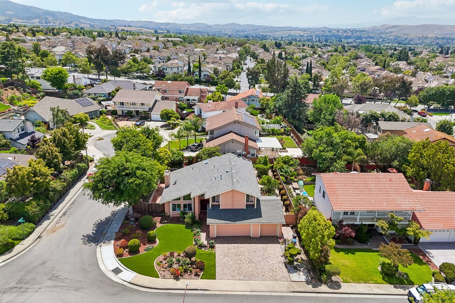
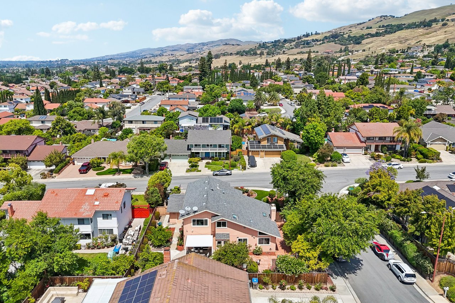
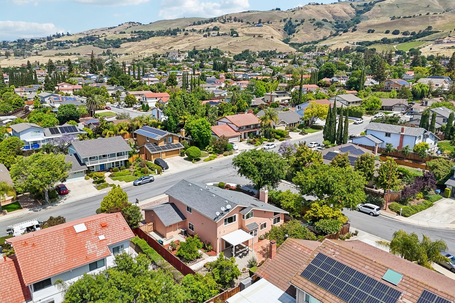
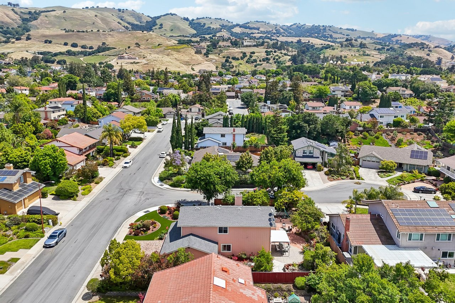
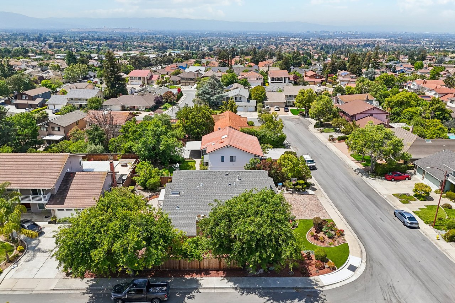
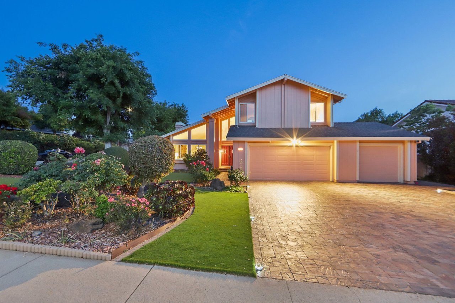
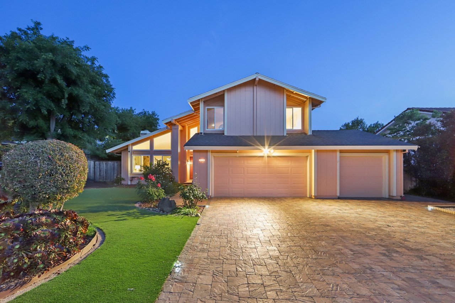
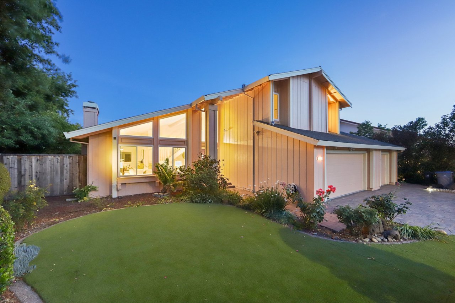
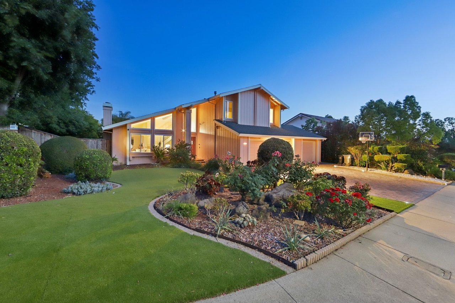
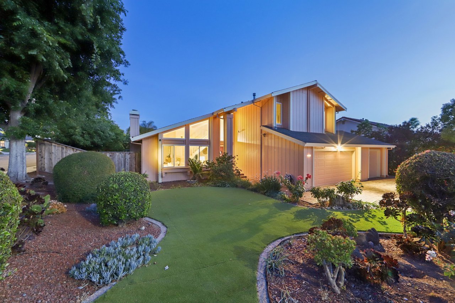
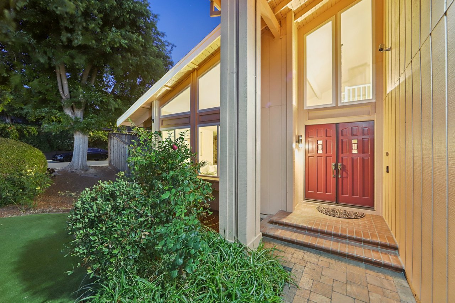
Welcome to your dream home in the heart of Evergreen! North-facing, bright, and spacious with soaring ceilings and top-rated schools.
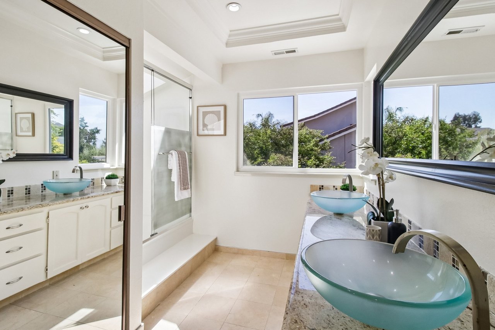
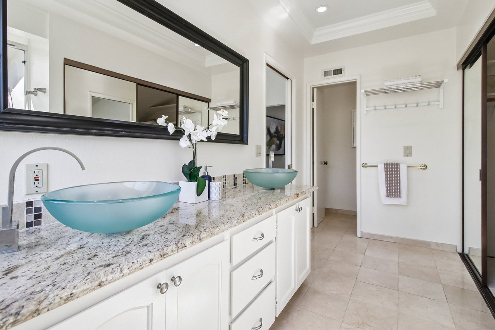
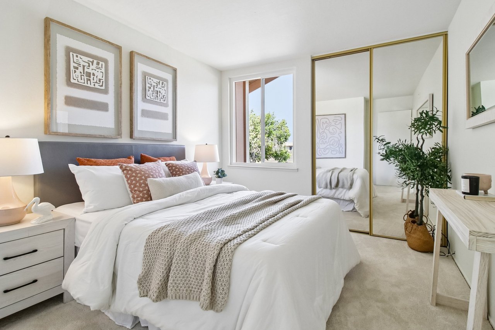
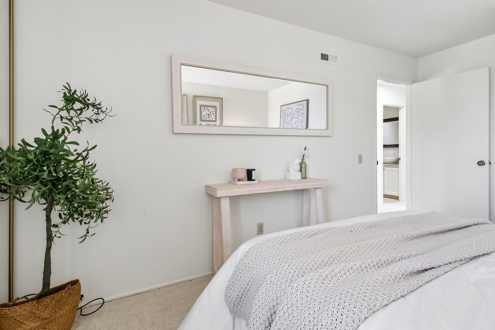
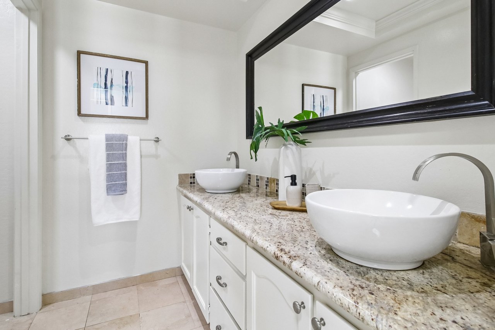
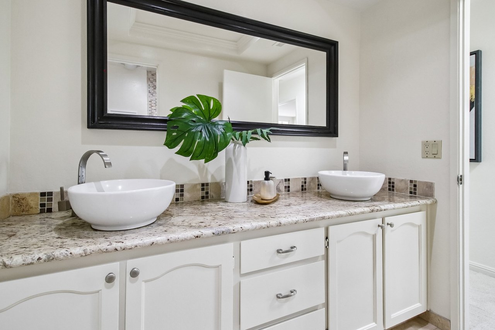
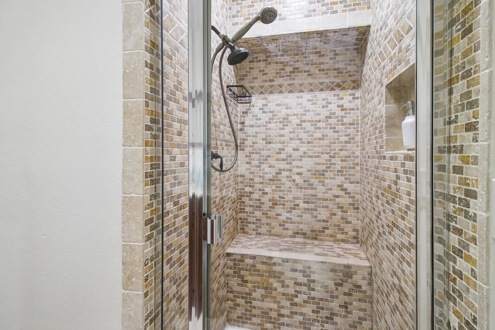
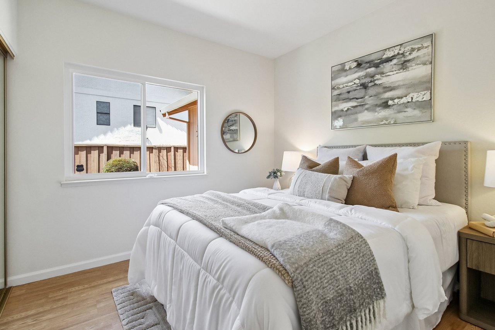
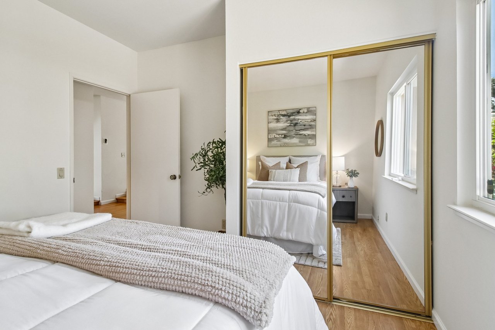
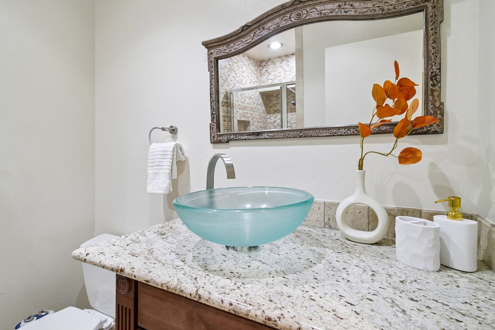
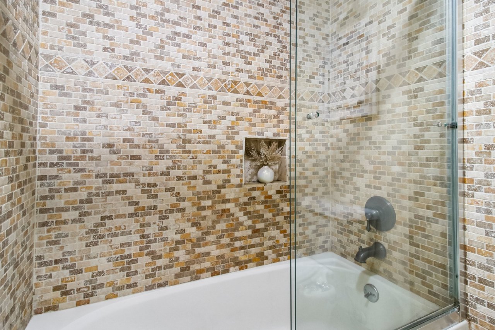
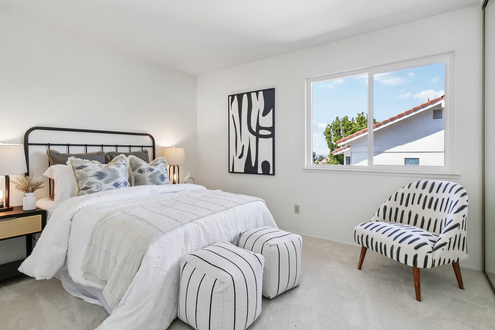
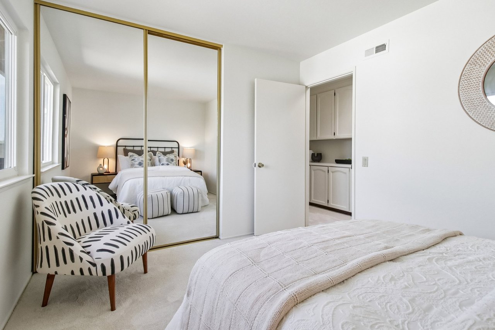
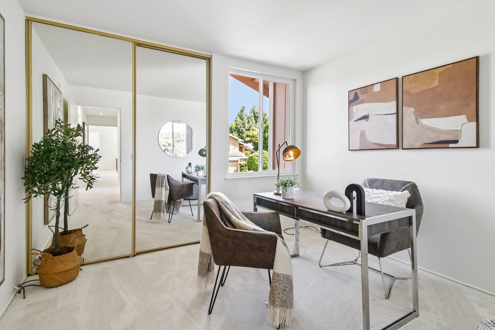
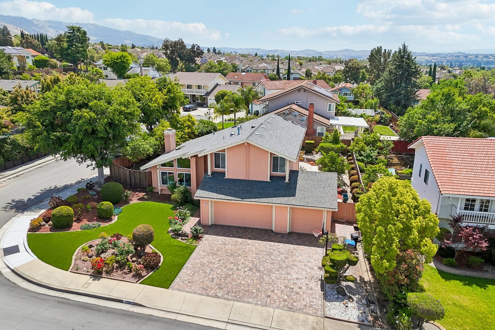

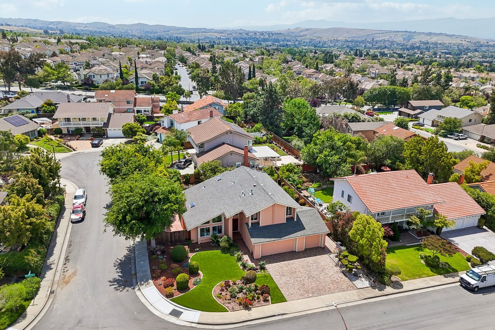
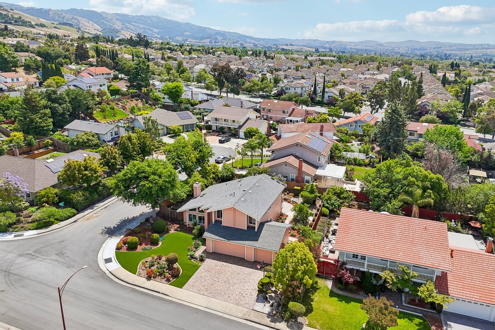
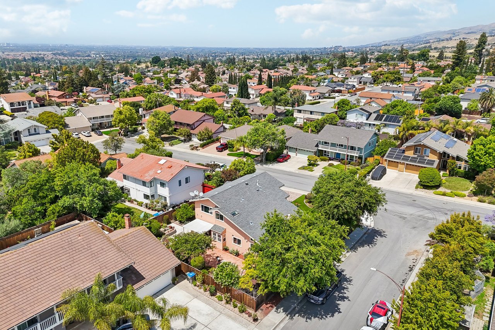
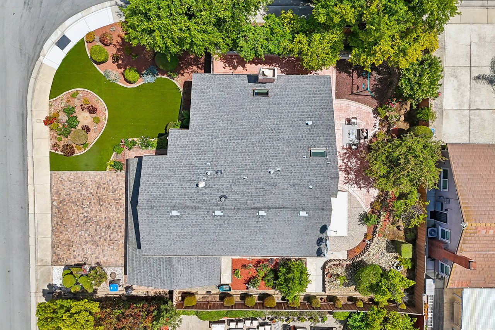
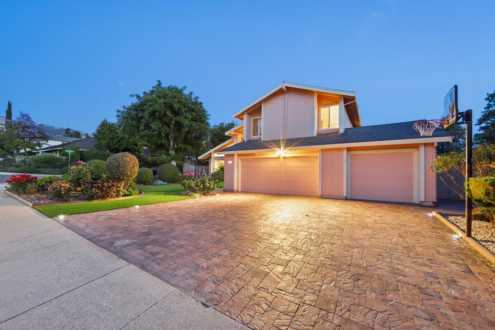
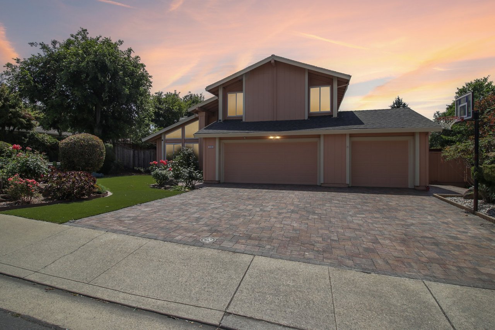
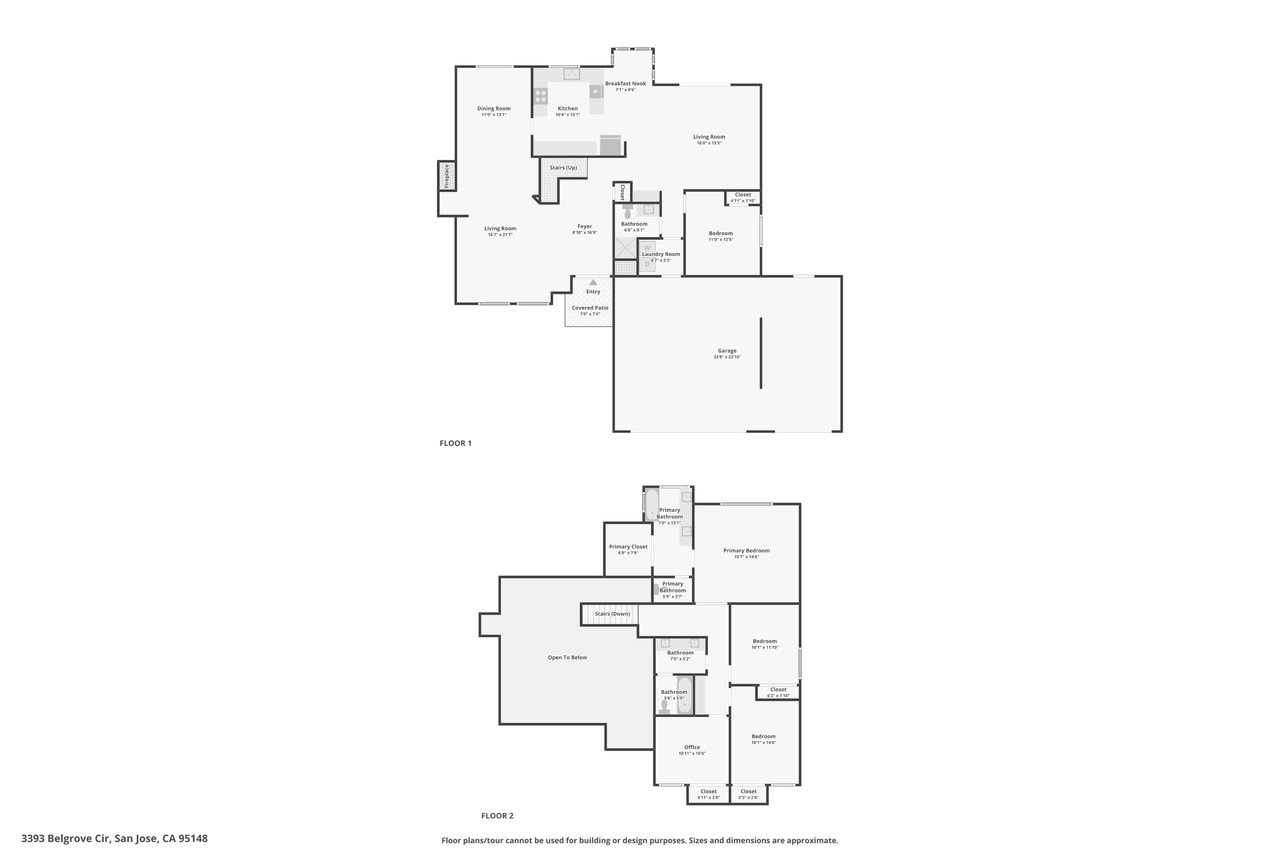
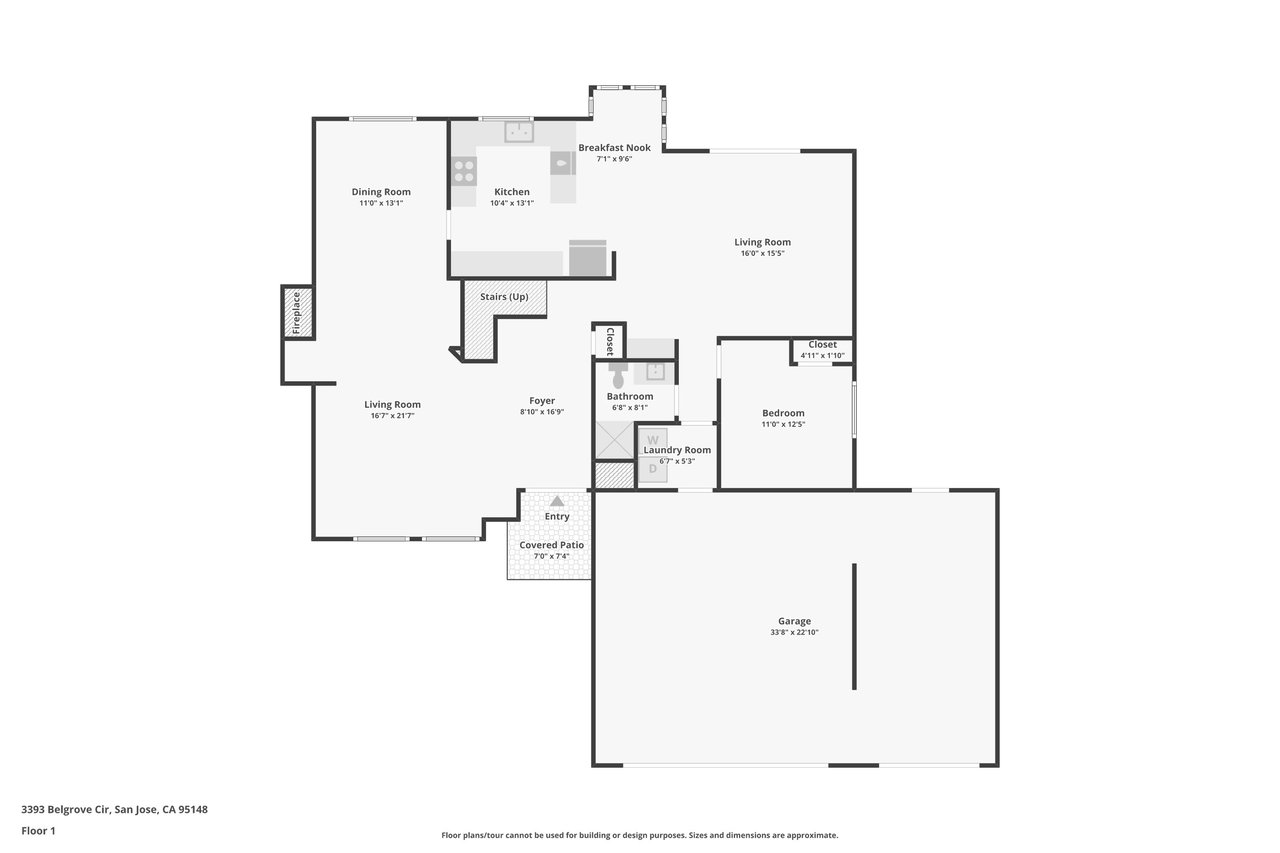
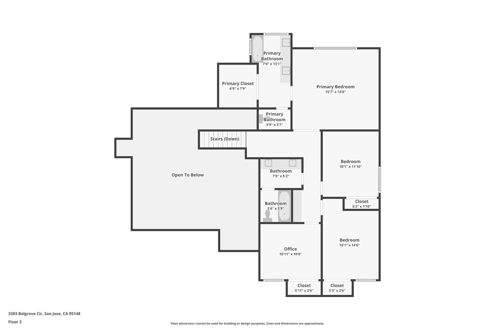
This beautifully updated 5-bedroom, 3-bathroom home offers approximately 2,635 sq ft of living space on an expansive 9,130 sq ft corner lot. Thoughtfully designed for both comfort and functionality, the home features a convenient downstairs bedroom and full bathroom—ideal for guests or multi-generational living.
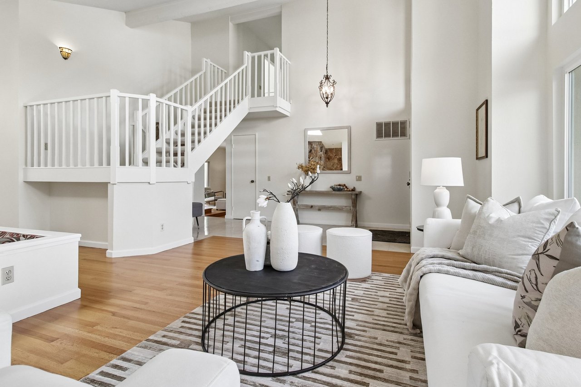
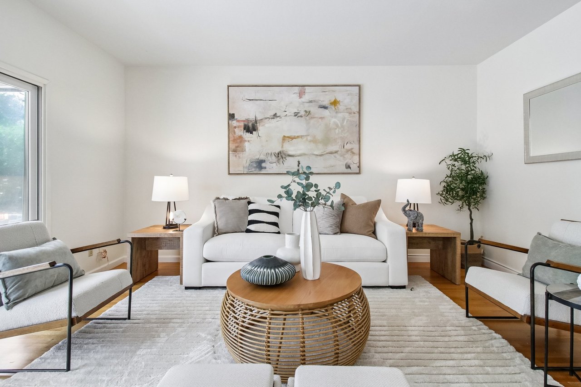
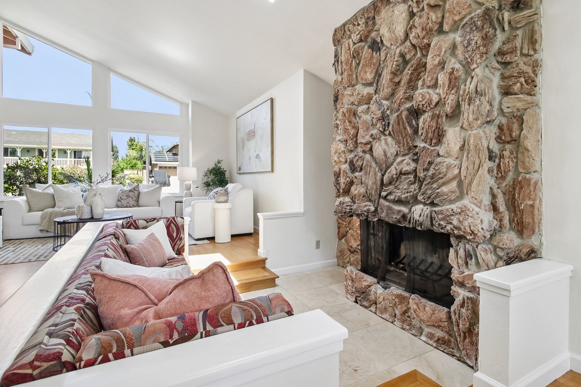
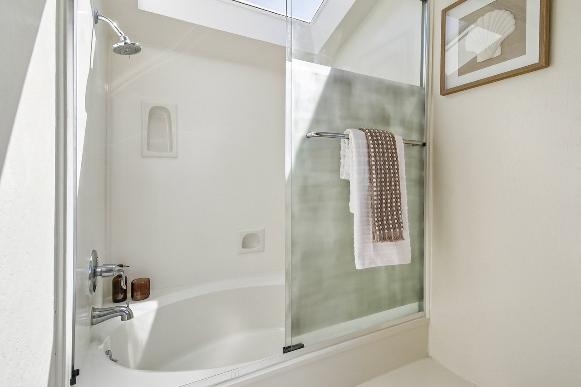
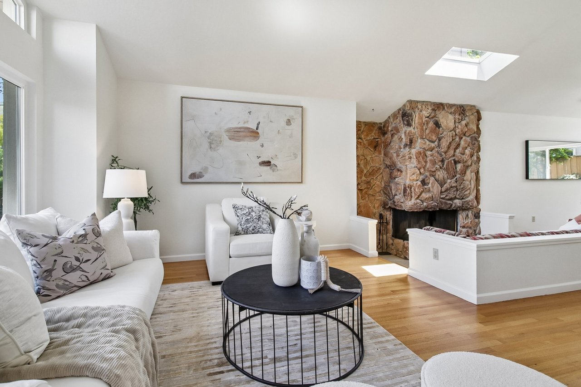
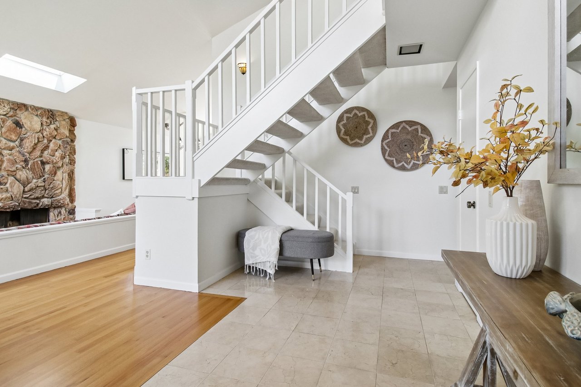
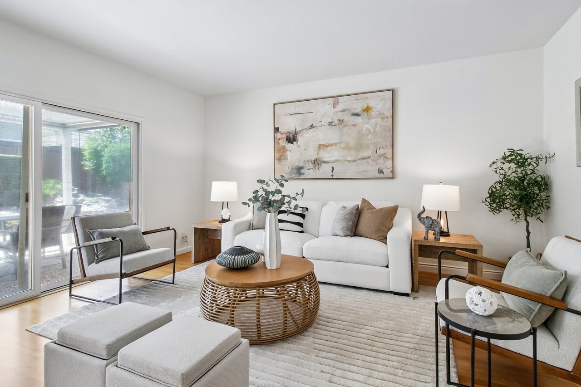
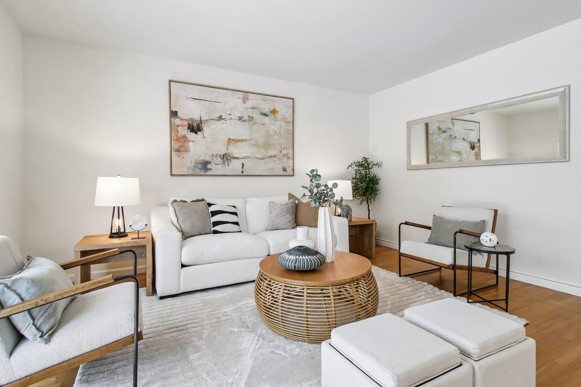
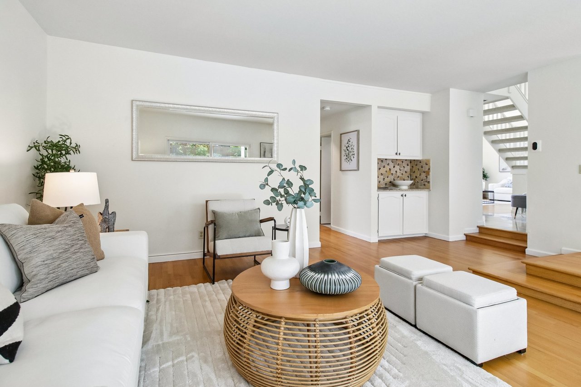
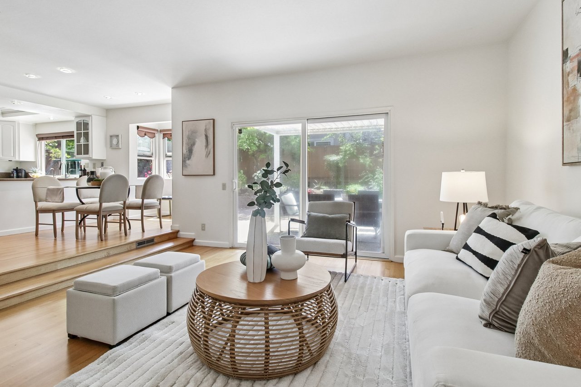
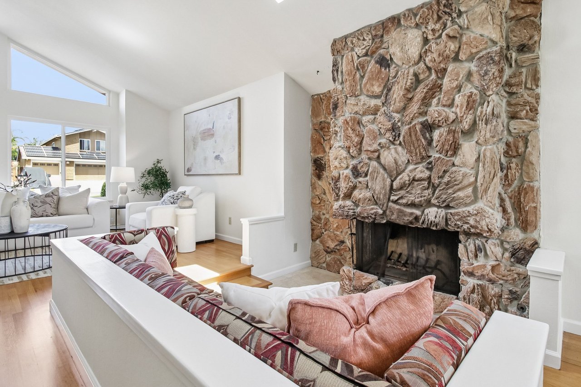
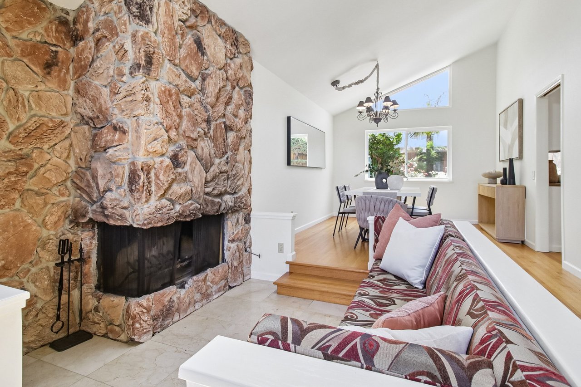
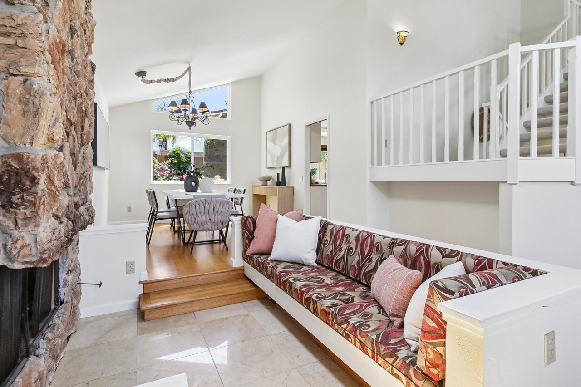
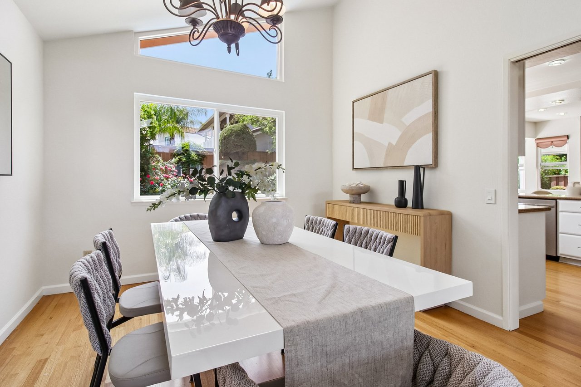
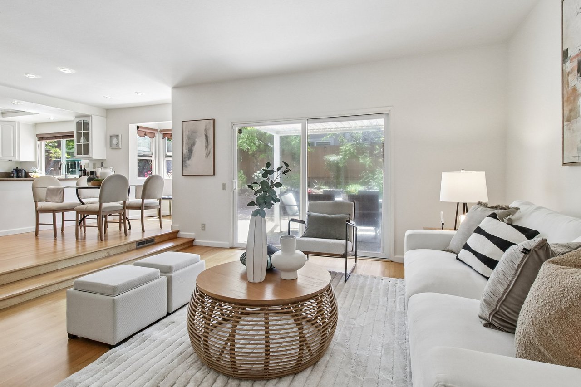
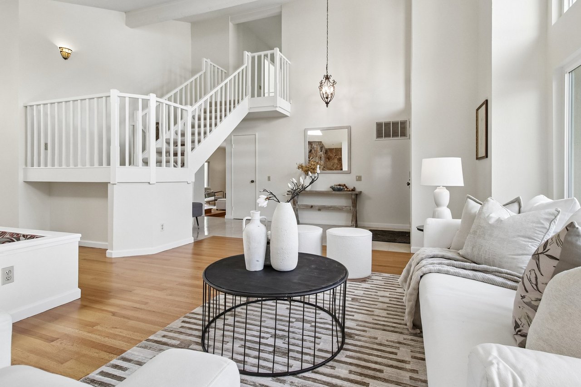
Step inside to a light-filled interior enhanced by large windows, skylights, fresh interior paint, sleek hardwood flooring, and an inviting sitting area with a cozy fireplace. The open-concept layout creates a seamless flow throughout the home, perfect for both everyday living and entertaining.
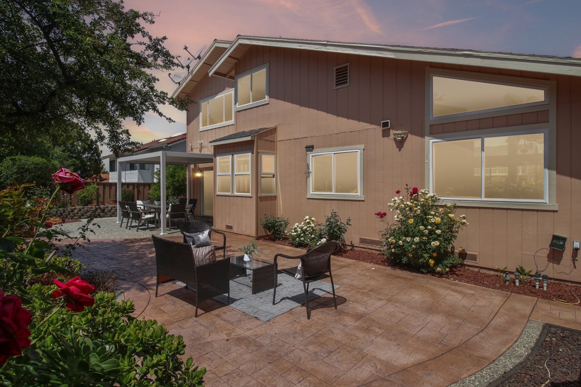
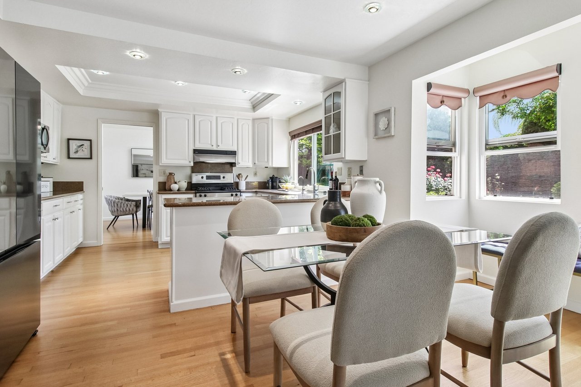
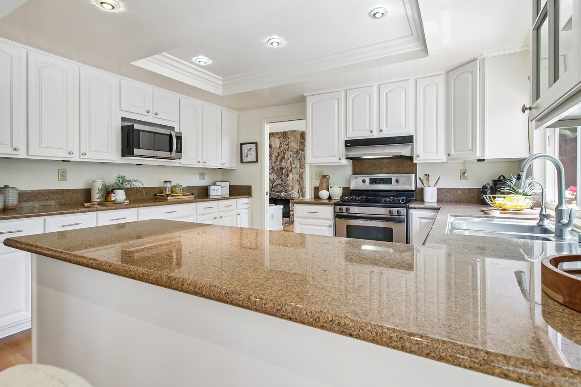
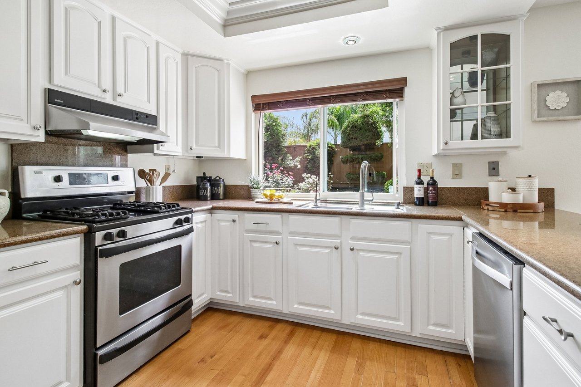
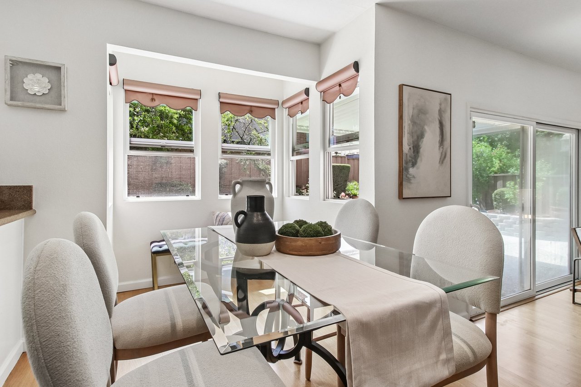
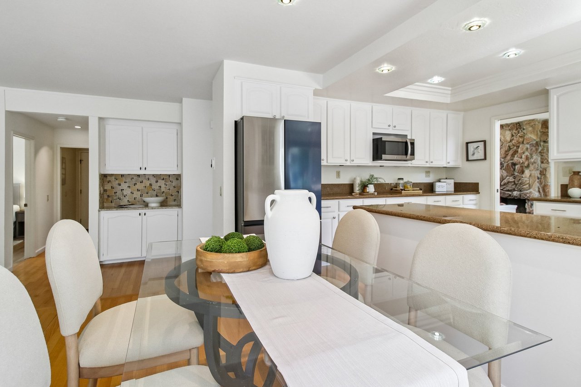
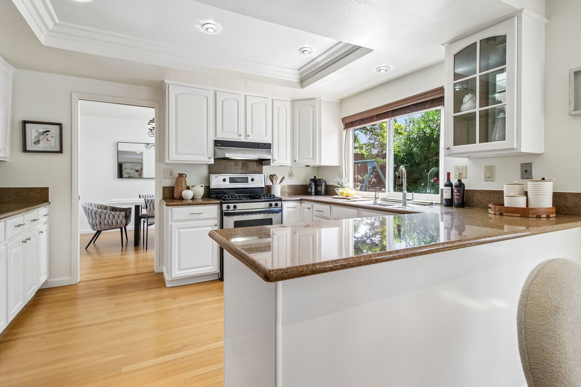
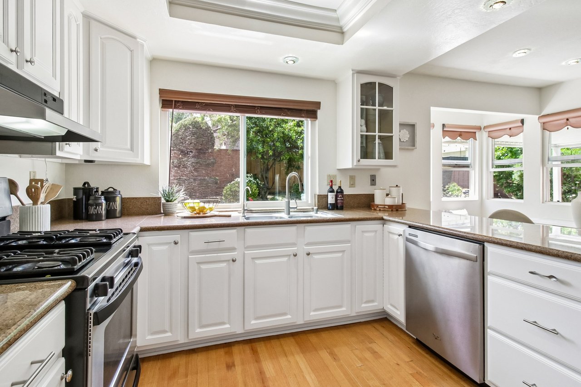
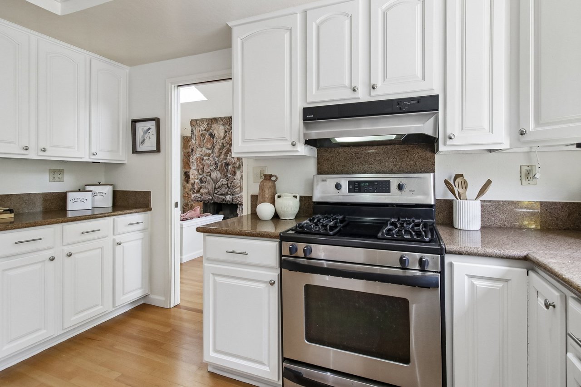
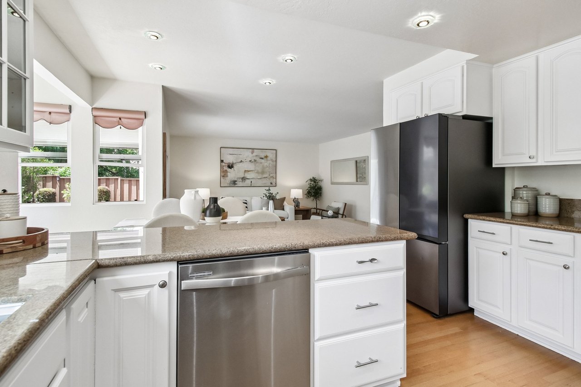
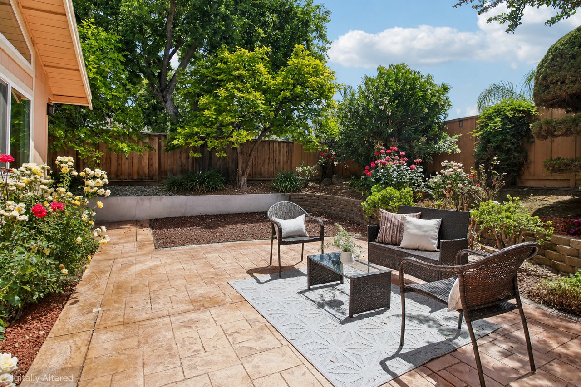
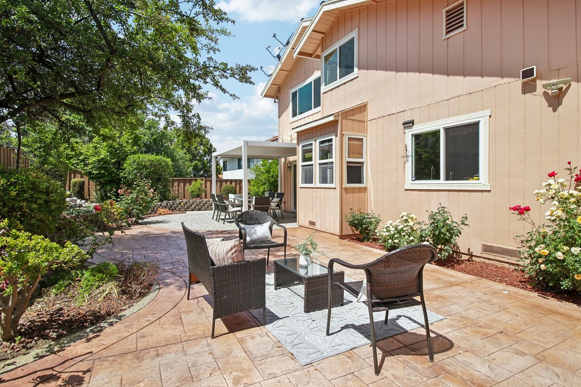
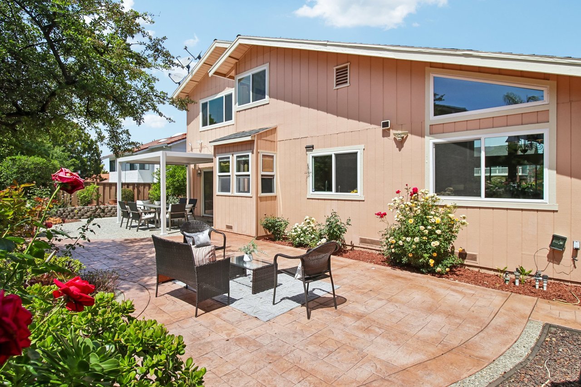
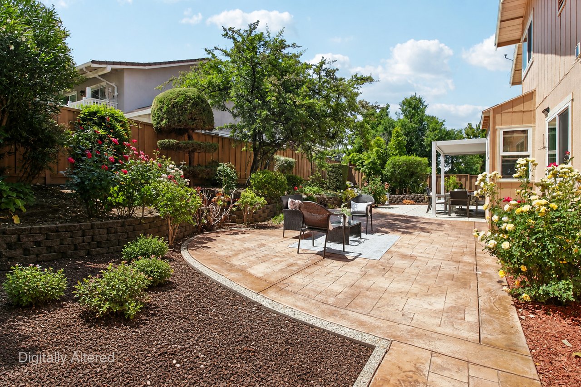
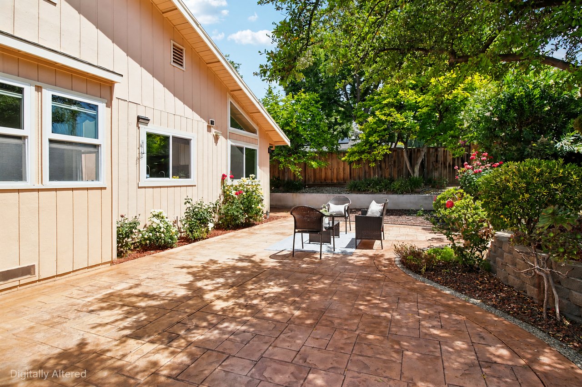
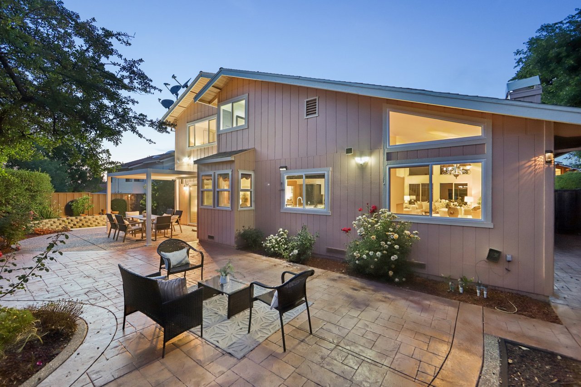
The chef’s kitchen is a standout, featuring granite countertops, new stainless steel appliances, freshly painted cabinetry, and a bright breakfast nook. It opens effortlessly to the family room and a low-maintenance backyard—perfect for gatherings or relaxing evenings.
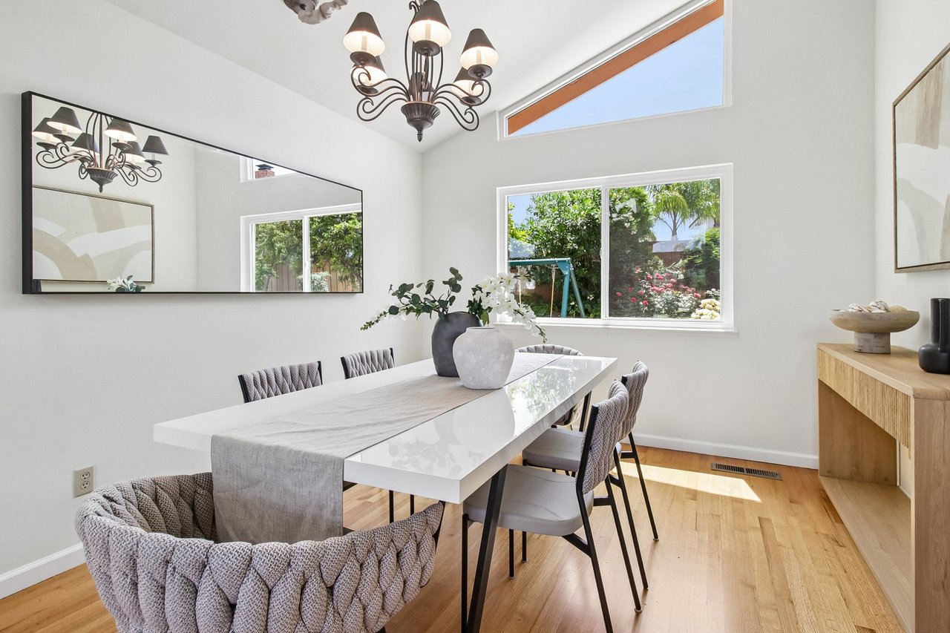
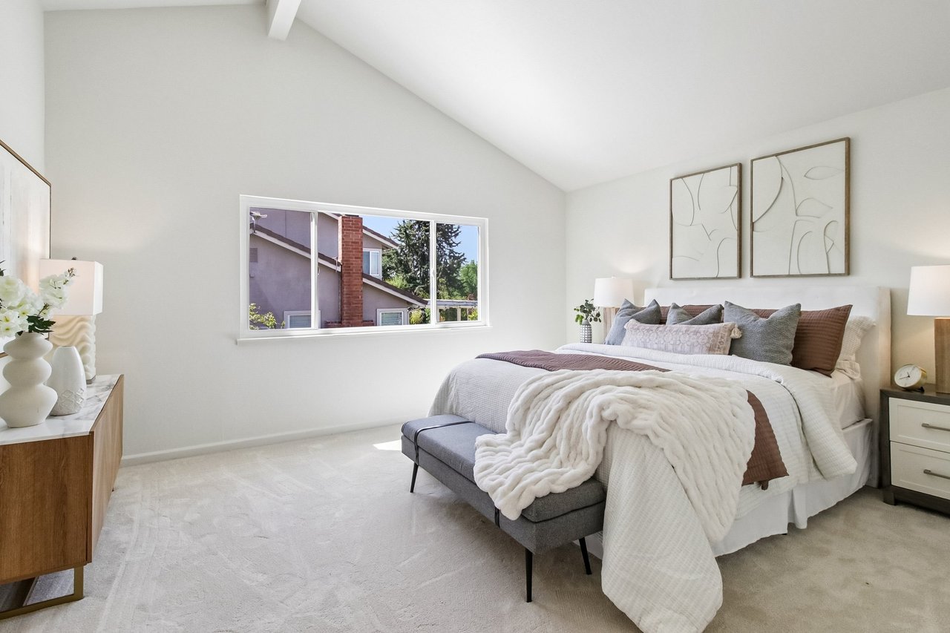
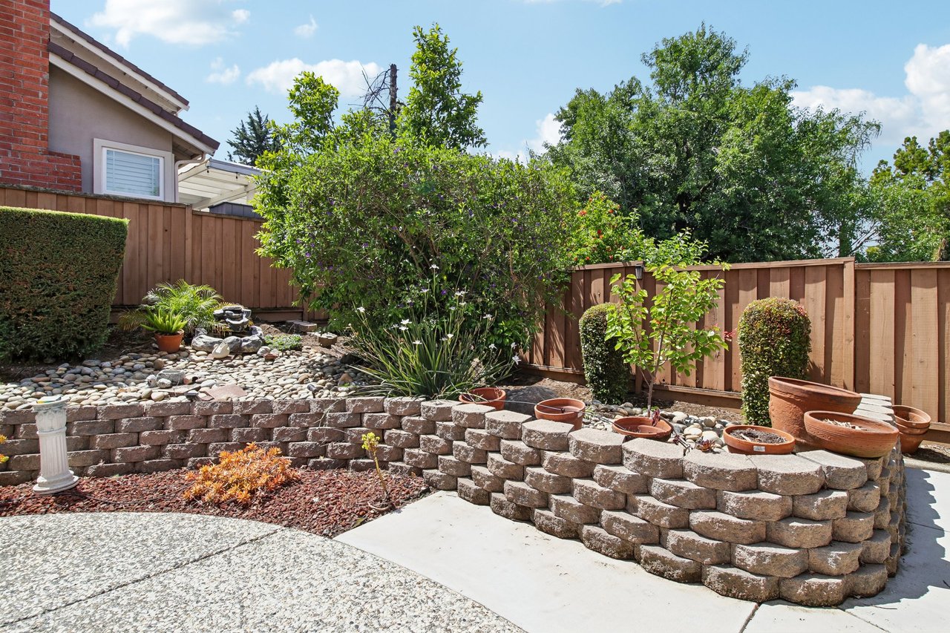
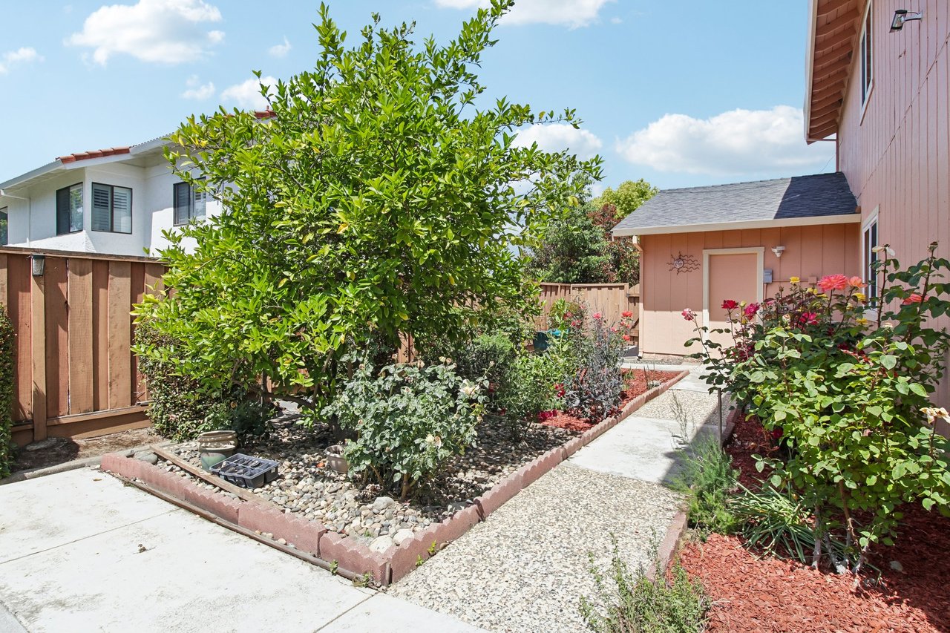
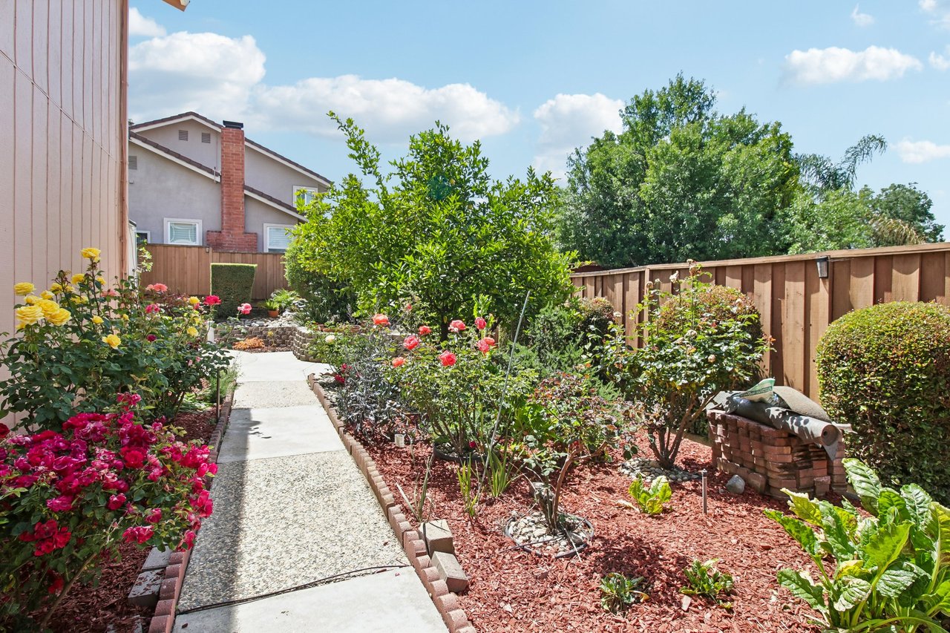
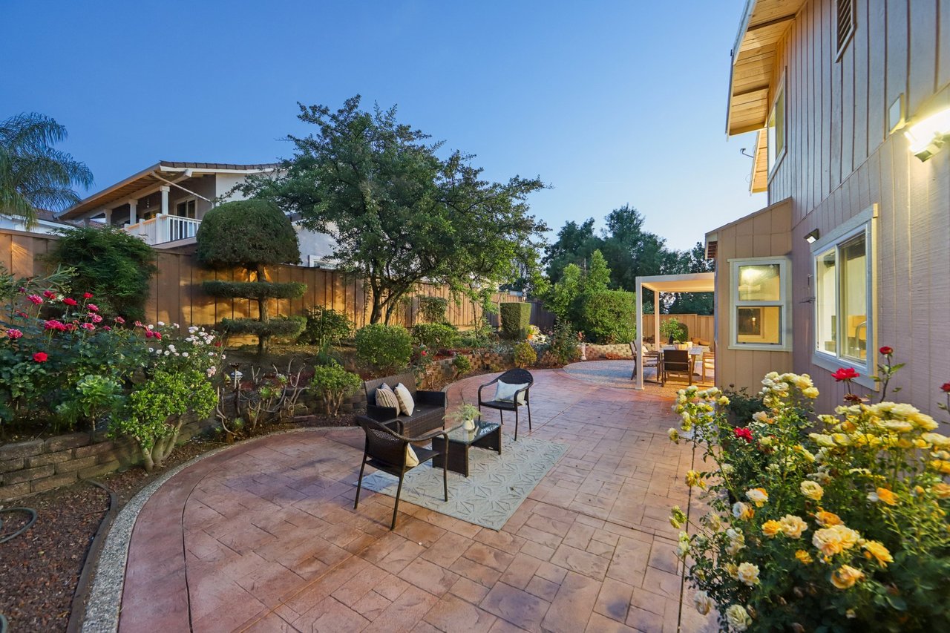
Extensive upgrades include fresh interior paint, refreshed cabinetry, dual-pane windows, refinished hardwood floors, new carpet, a new water heater, fruit trees, and professionally updated landscaping featuring turf and paver enhancements throughout the driveway, walkways, and backyard.
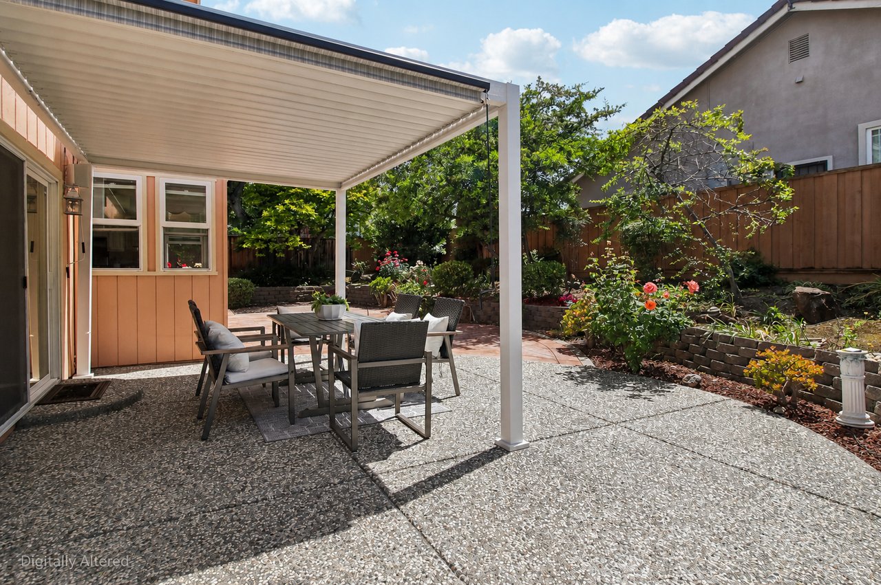
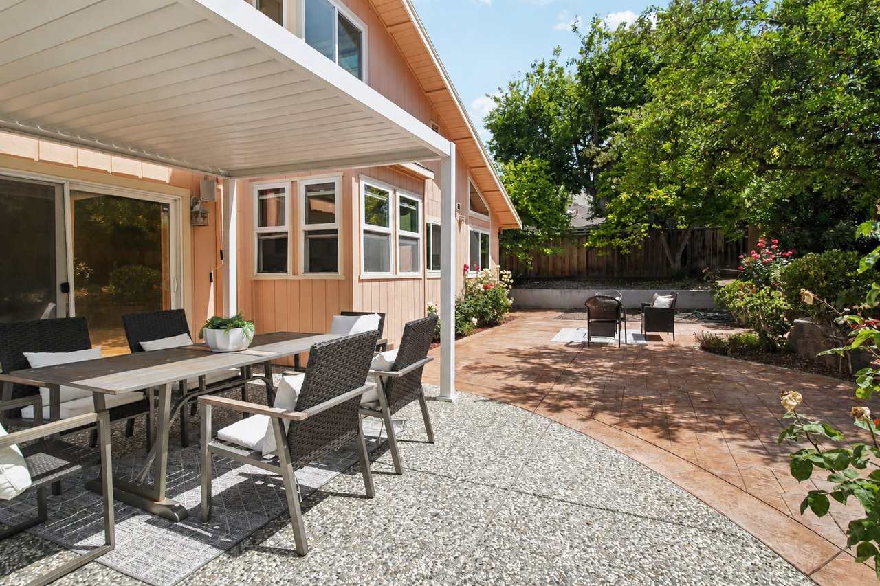
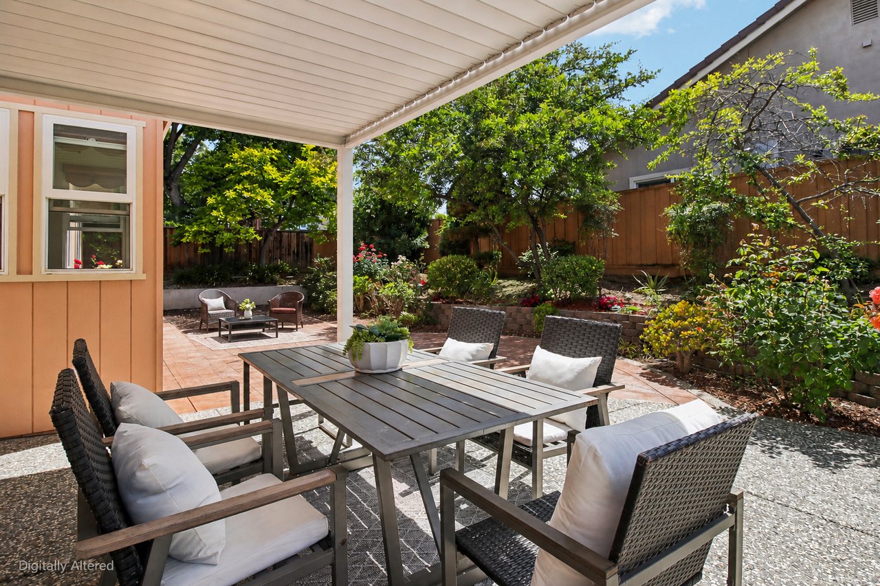
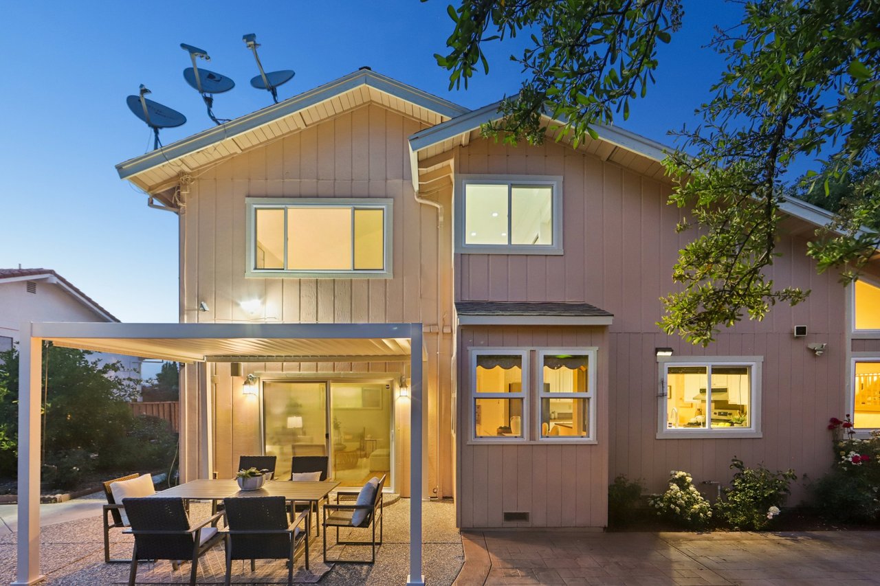
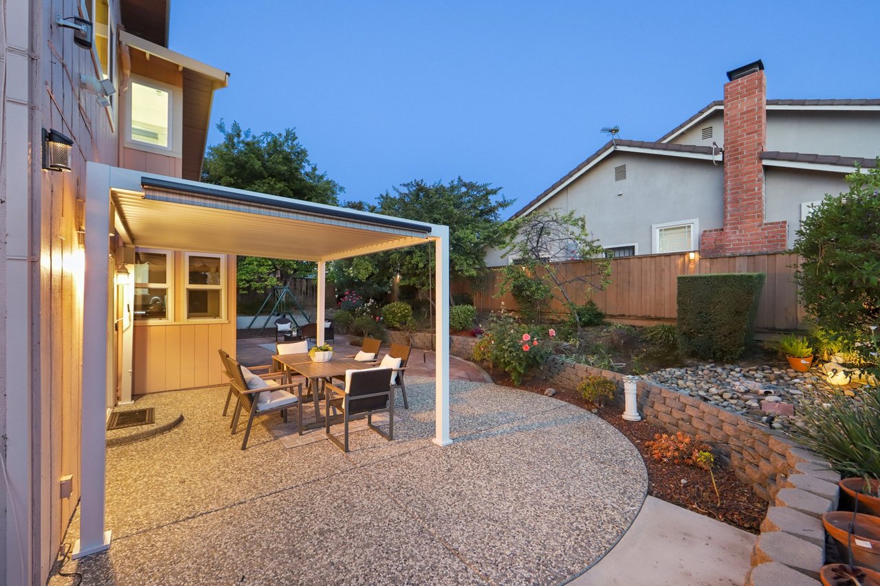
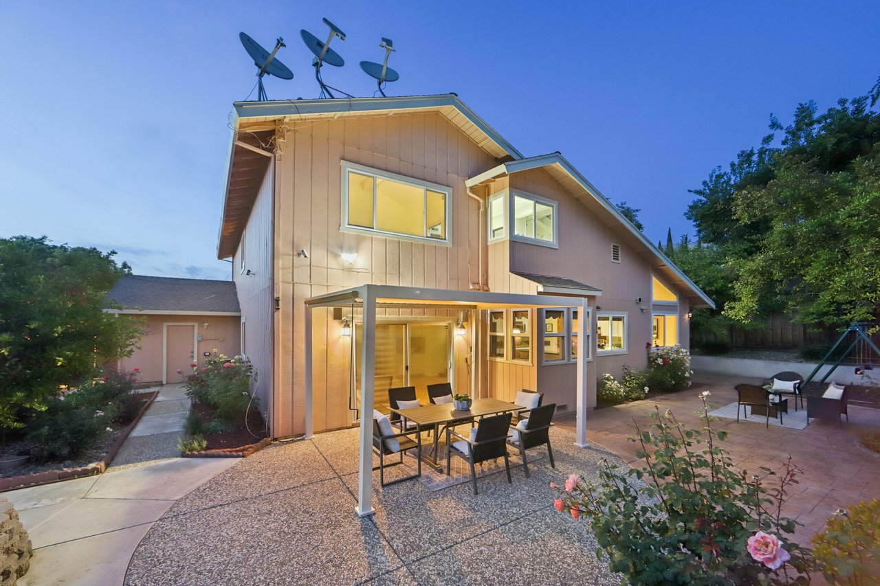
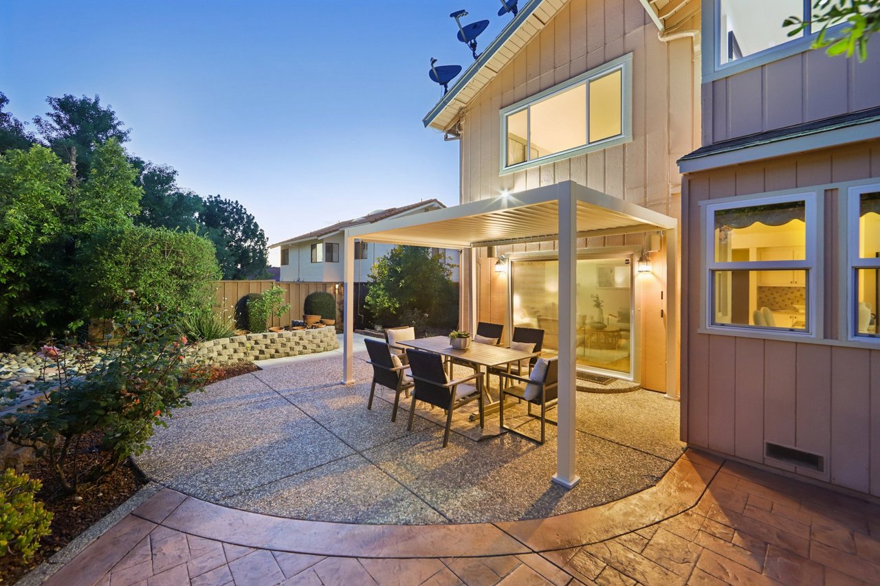
The spacious backyard offers a resort-style setting with ample room for entertaining, along with a dedicated kids’ play area. A rare 3-car garage adds convenience and extra storage.
Located within the highly desirable Evergreen school district and within walking distance to award-winning schools including Carolyn Clark Elementary, Quimby Oak Middle, and Evergreen Valley High.
Don’t miss this exceptional opportunity to own a beautifully upgraded home in one of Evergreen’s most sought-after neighborhoods!
Total Bedrooms
Total Bathrooms
Living Space
Lot Size

02081527
Peggy Wang has been recognized as a 2024 Top Producer by the Santa Clara County Association of REALTORS® (SCCAOR), representing the highest level of achievement and trust in the real estate industry. Peggy’s business is built around her clients. With a foundation of compassion, patience, and transparency, she consistently prioritizes her client...
Show more